Skip to content

Know your buildingbefore decisions are made.

We carry out analyses, screening and mapping of buildings and portfolios, and help you make better circularity decisions for demolition and conversion.

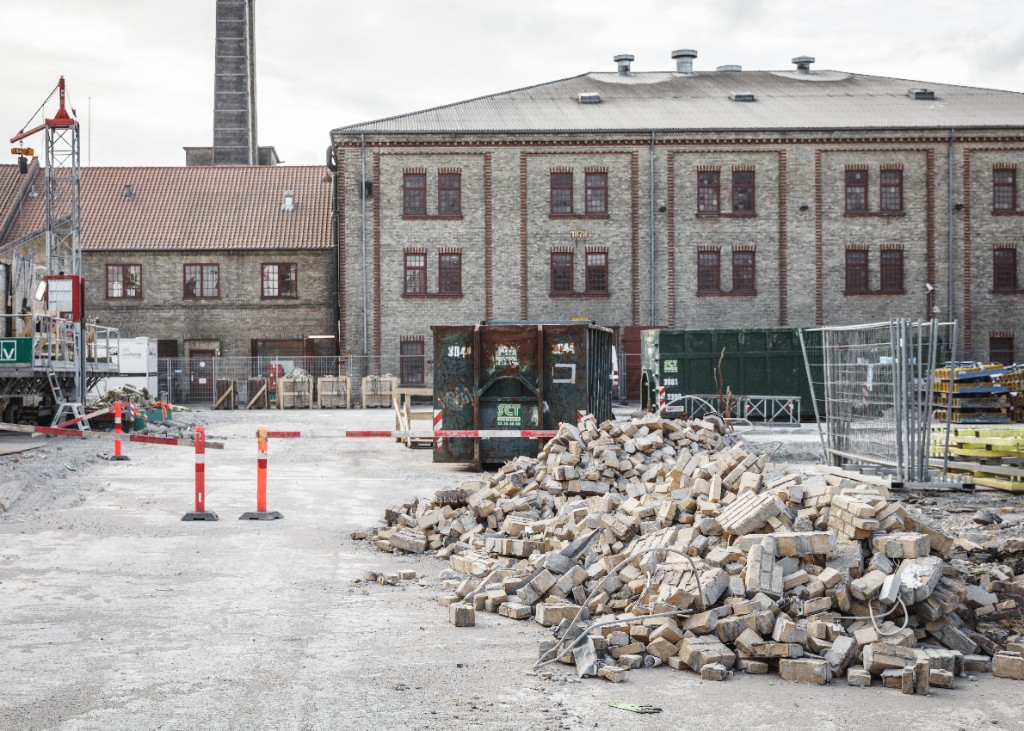
Demolition site with bricks and containers in front of an old industrial building.

Services

For building owners and clients

From instant overview reports to specialised advice.

  • 01

    Overview

    From the address alone, we gather BBR, local plans, preservation status, energy labels and historic building cases, and assess the building’s embodied CO₂ and the risk of hazardous substances based on its typology and year of construction.

    Ready in a few minutes, see your price now – from x kr.

    Request overview
  • 02

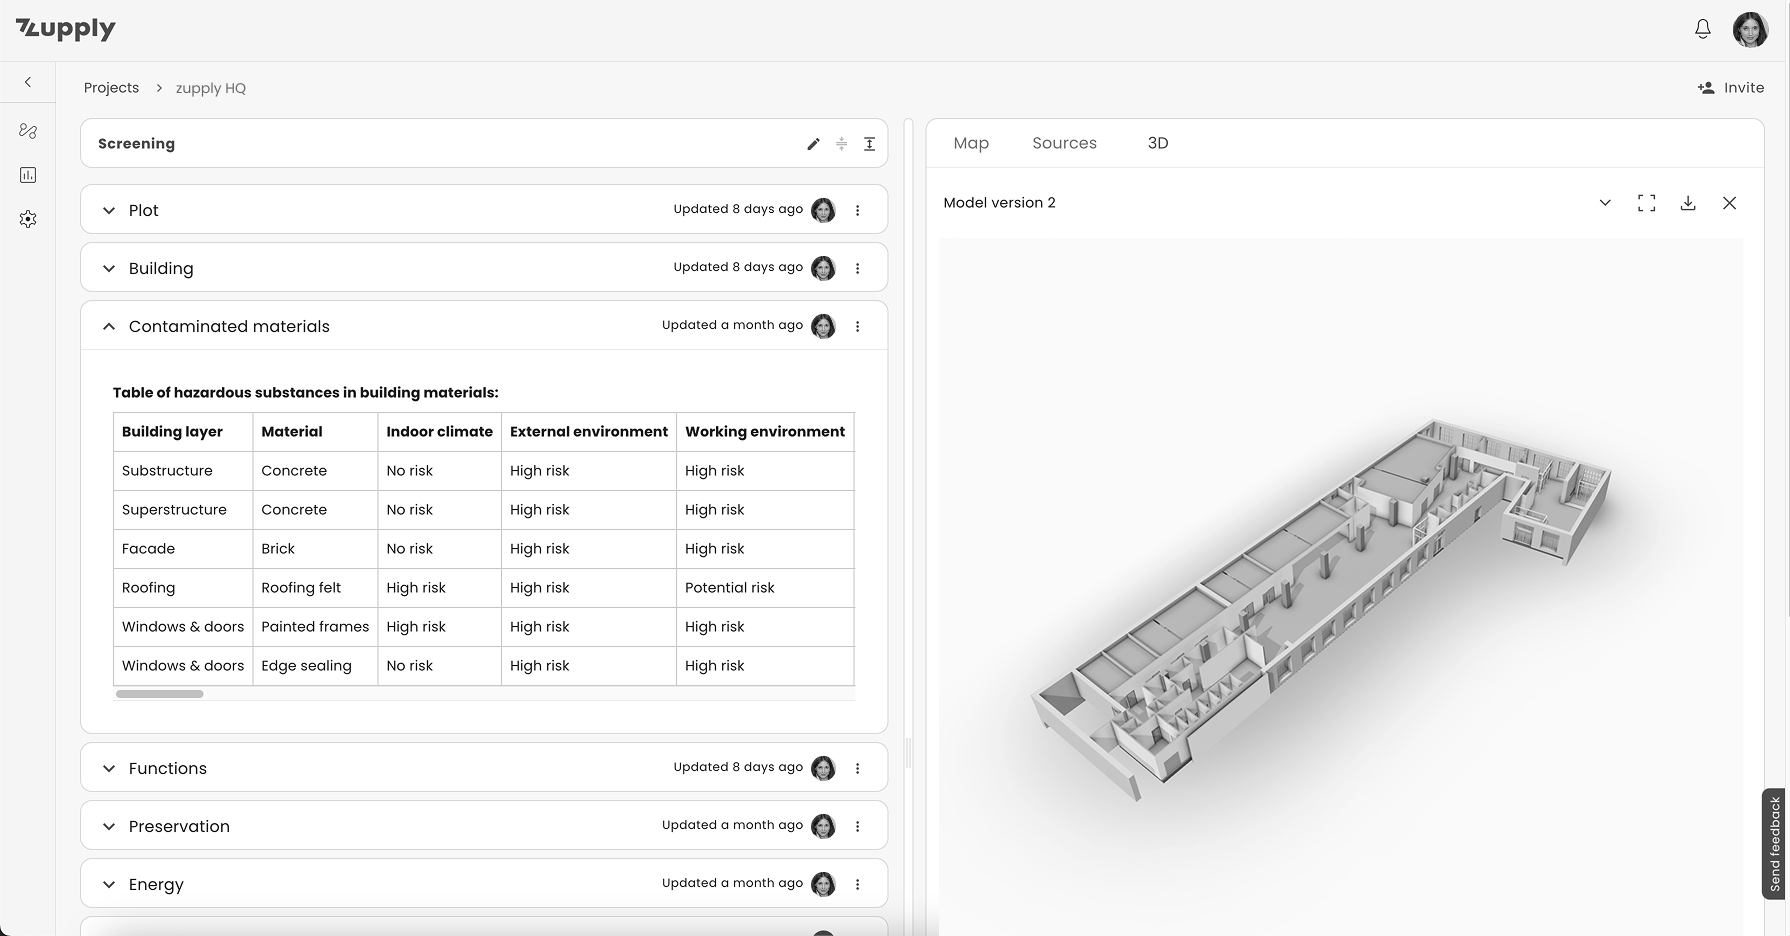
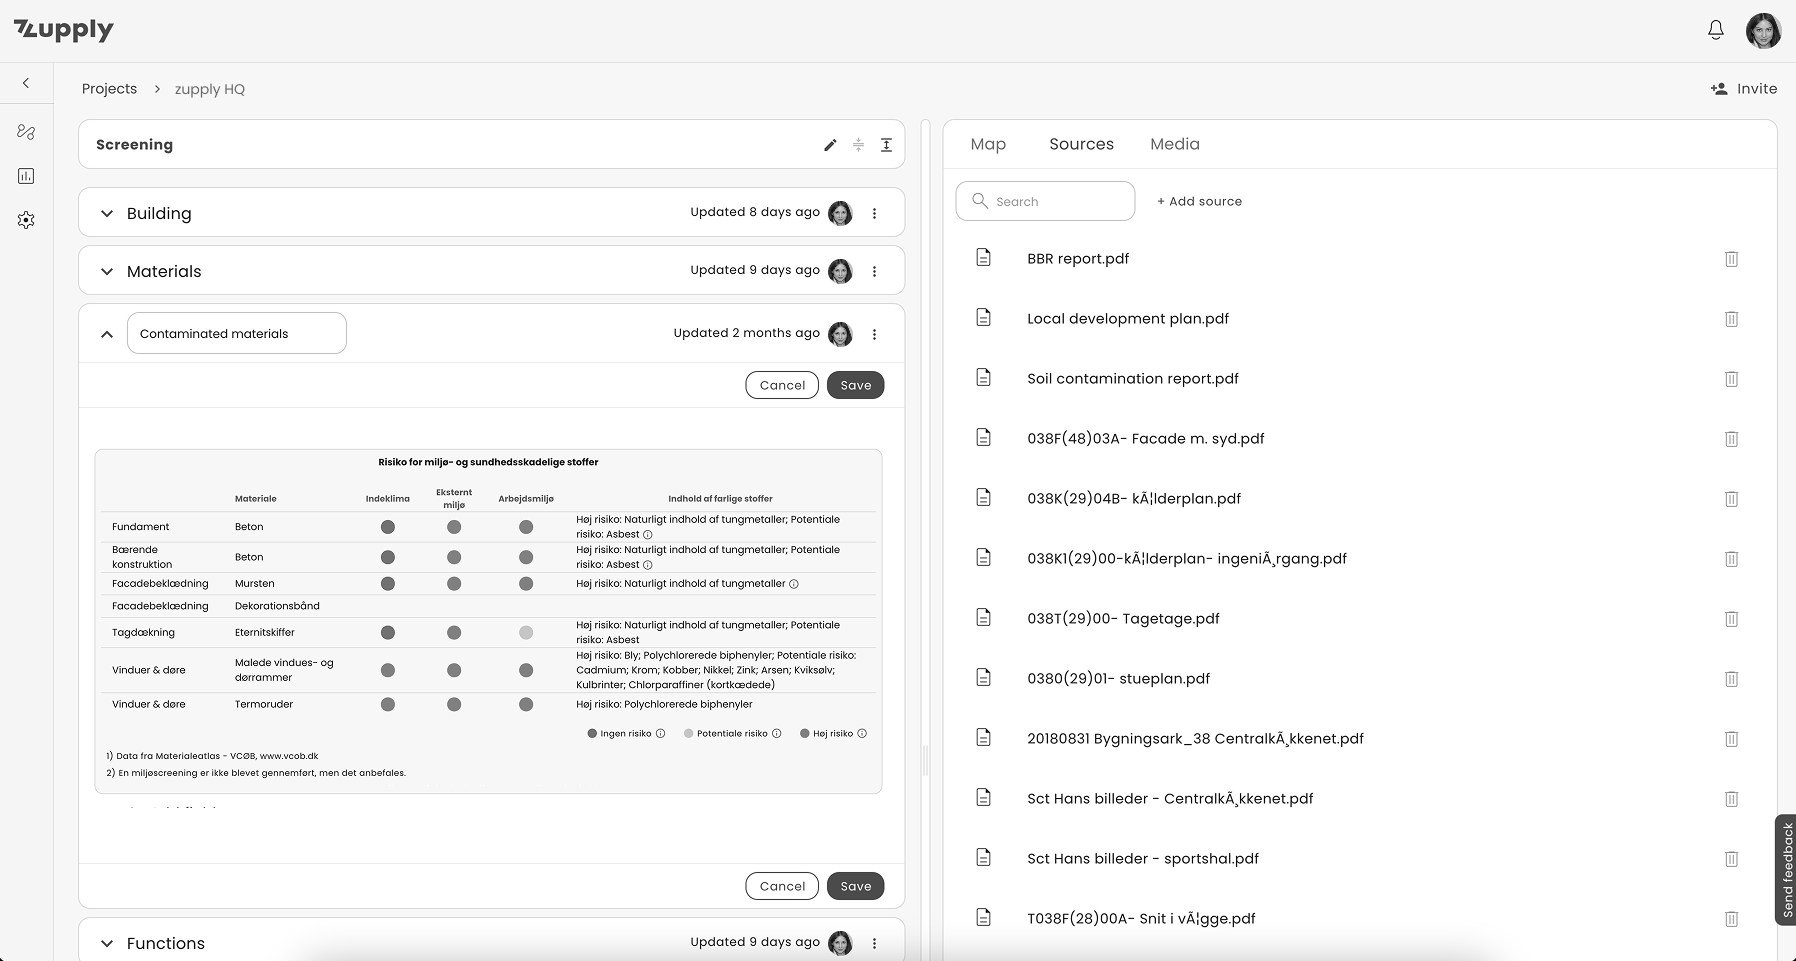
    Screening

    A rapid overview of the building’s resources, reuse potential and environmental conditions. The screening identifies valuable materials and possible environmental risks, so the right decisions can be made early in the project.

    2 to 3 weeks’ delivery, see your price now – from x kr.

    Request screening
  • 03

    Mapping

    A detailed registration of materials, building components and hazardous substances. The mapping forms the basis for selective demolition, reuse, recycling and the statutory handling of waste and hazardous materials.

    4 to 5 weeks’ delivery, see your price now – from x kr.

    Request an offer
  • 04

    Consultancy

    We advise throughout the process, from selective demolition and the realisation of circular solutions to LCA and whole-life costing, so you can make confident decisions with documented impact on both climate and economy.

    Agreed from assignment to assignment.

    Book a conversation

How we work

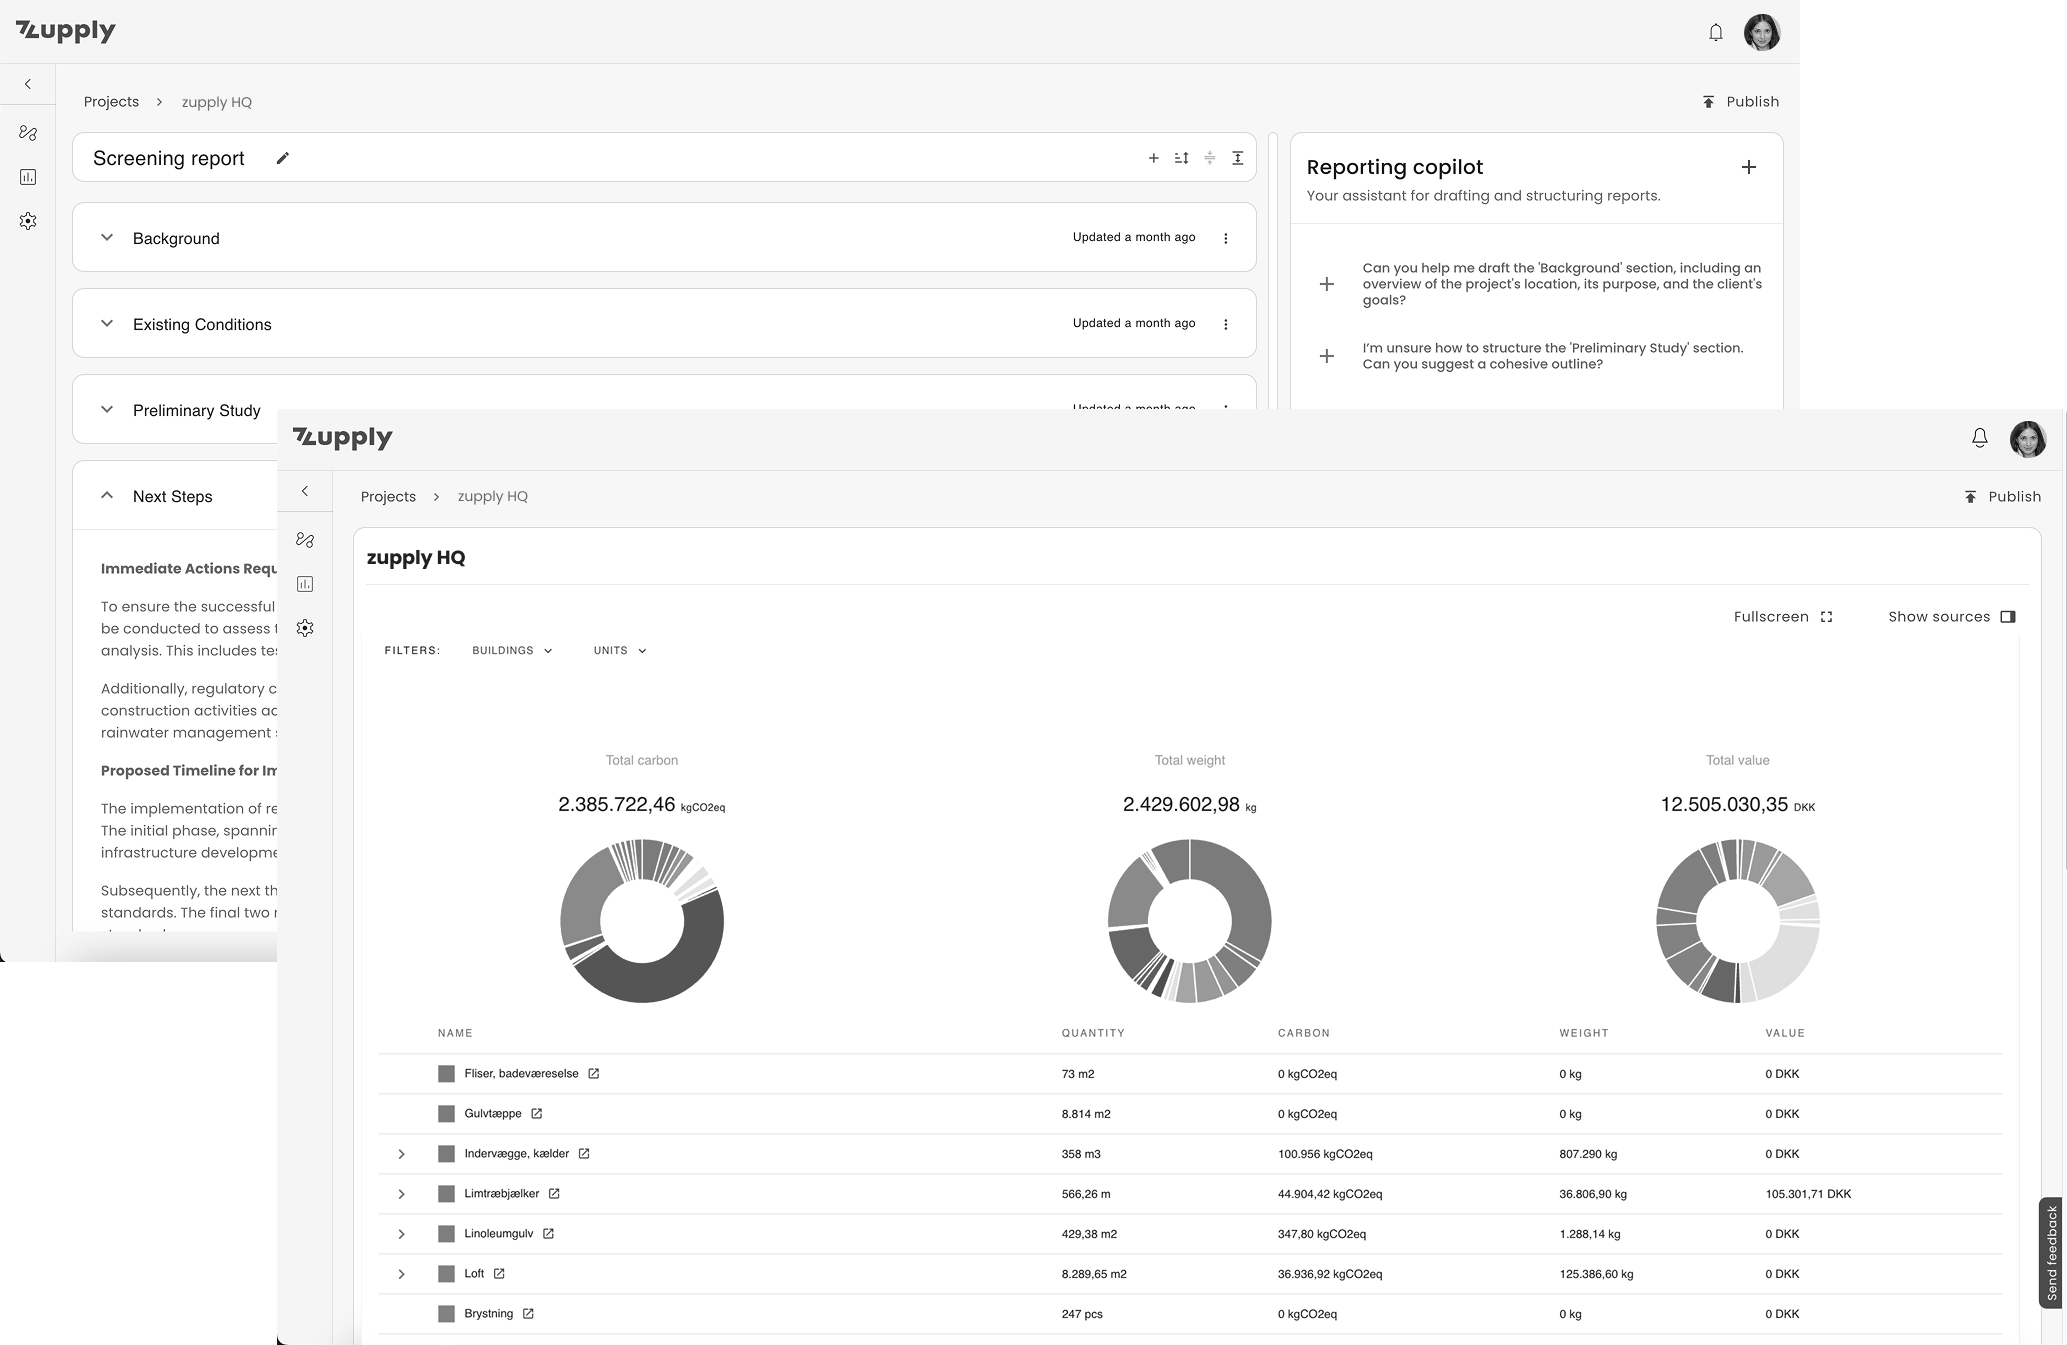
Automatic data processing, expert assessment

Everything that already exists in registers, archives and aerial photographs, we retrieve automatically, which is why an overview takes minutes rather than weeks. The assessment itself is made by our consultants.

Every assignment is delivered in three formats, so the material can be used where you need it: clear reports, standardised datasets, and a map-based dashboard where buildings and projects sit together across the portfolio. No data is locked inside a closed system.

What you receivePDF reportDatasetMap overview

The experience behind

Built by pioneers in circularity

Reagora is delivered by the architecture and consultancy practice Lendager, which has worked with circular construction since 2011 and mapped buildings in the Nordics since 2016. Together with the software company Zupply, we have developed our services to be better and faster for you. The solutions are built on what we use ourselves.

Meet the team

Cases

See how knowledge of buildings creates value

  • Gl. Gladsaxe School project photo

    MappingConsultancy

    Gladsaxe, Denmark

    Gl. Gladsaxe School

    Resource mapping ahead of demolition, with a view to identifying opportunities for reuse in the construction of a new daycare institution on the same site. Materials such as concrete, brick, timber and roofing were retained and reused, giving the new building a direct material connection to what stood there before.

    The consultancy included resource mapping and the preparation of tender documents for the demolition contract with specific requirements for reuse. Completed in 2022.

  • Høje Taastrup Town Hall project photo

    MappingConsultancy

    Høje Taastrup, Denmark

    Høje Taastrup Town Hall

    Resource mapping ahead of a transformation from town hall to housing in Høje Taastrup. The existing structure and architecture are the starting point for the new design, and the results of the resource mapping formed the basis for secondary materials also being given a longer life through circulation in the building.

    The resource mapping was carried out in 2023. The project is ongoing.

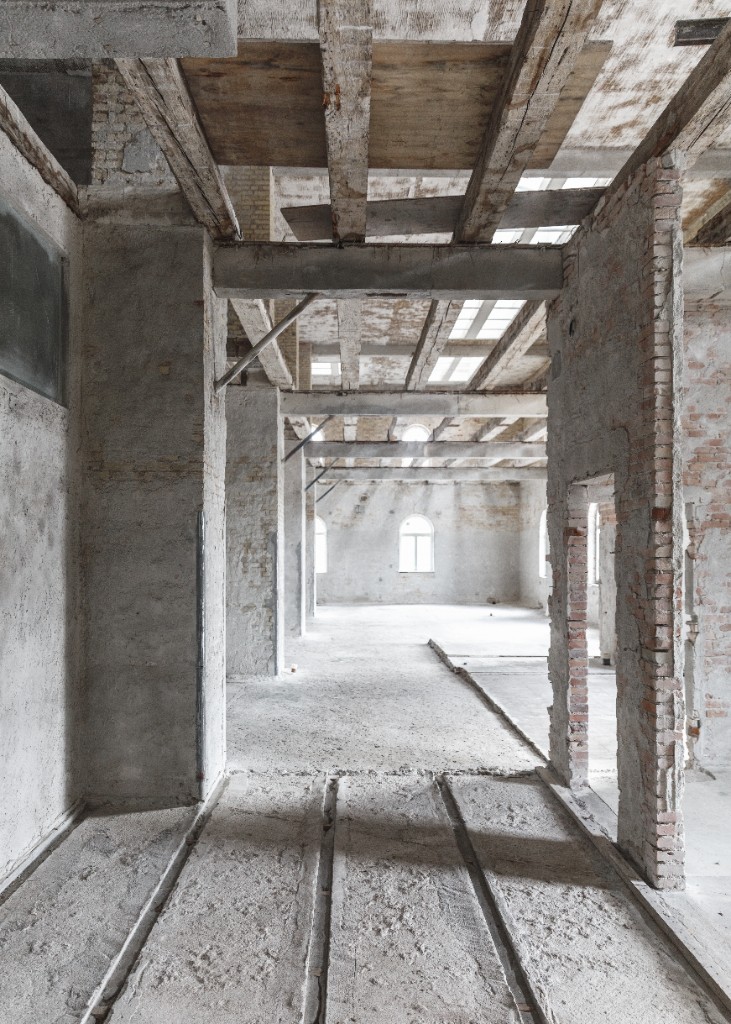
Raw concrete hall with arched windows and exposed beams during renovation.

Our purpose

More circularity and better decisions

Every building is shaped by how it has been designed, built, used and converted over the years, and those layers determine both what it is made of and what it can become. But that knowledge can be hard to obtain in a usable format.

That is why usable materials are discarded, and buildings that could have been kept for many years yet are demolished. If construction is to use fewer resources, we first have to understand what has already been built.

Clients

We collect good collaborations

Contact

We would like to hear from you

Contact us here, or go directly to ordering services.

We reply personally. We do not use this as a newsletter or sell your data. See our privacy policy.